

التصميم الحضريUrban Design
مخططات عامة وأحياء ومساحات عامة تضع الإنسان والطبيعة في المركز.Master plans, neighborhoods and public spaces centered on people and nature.
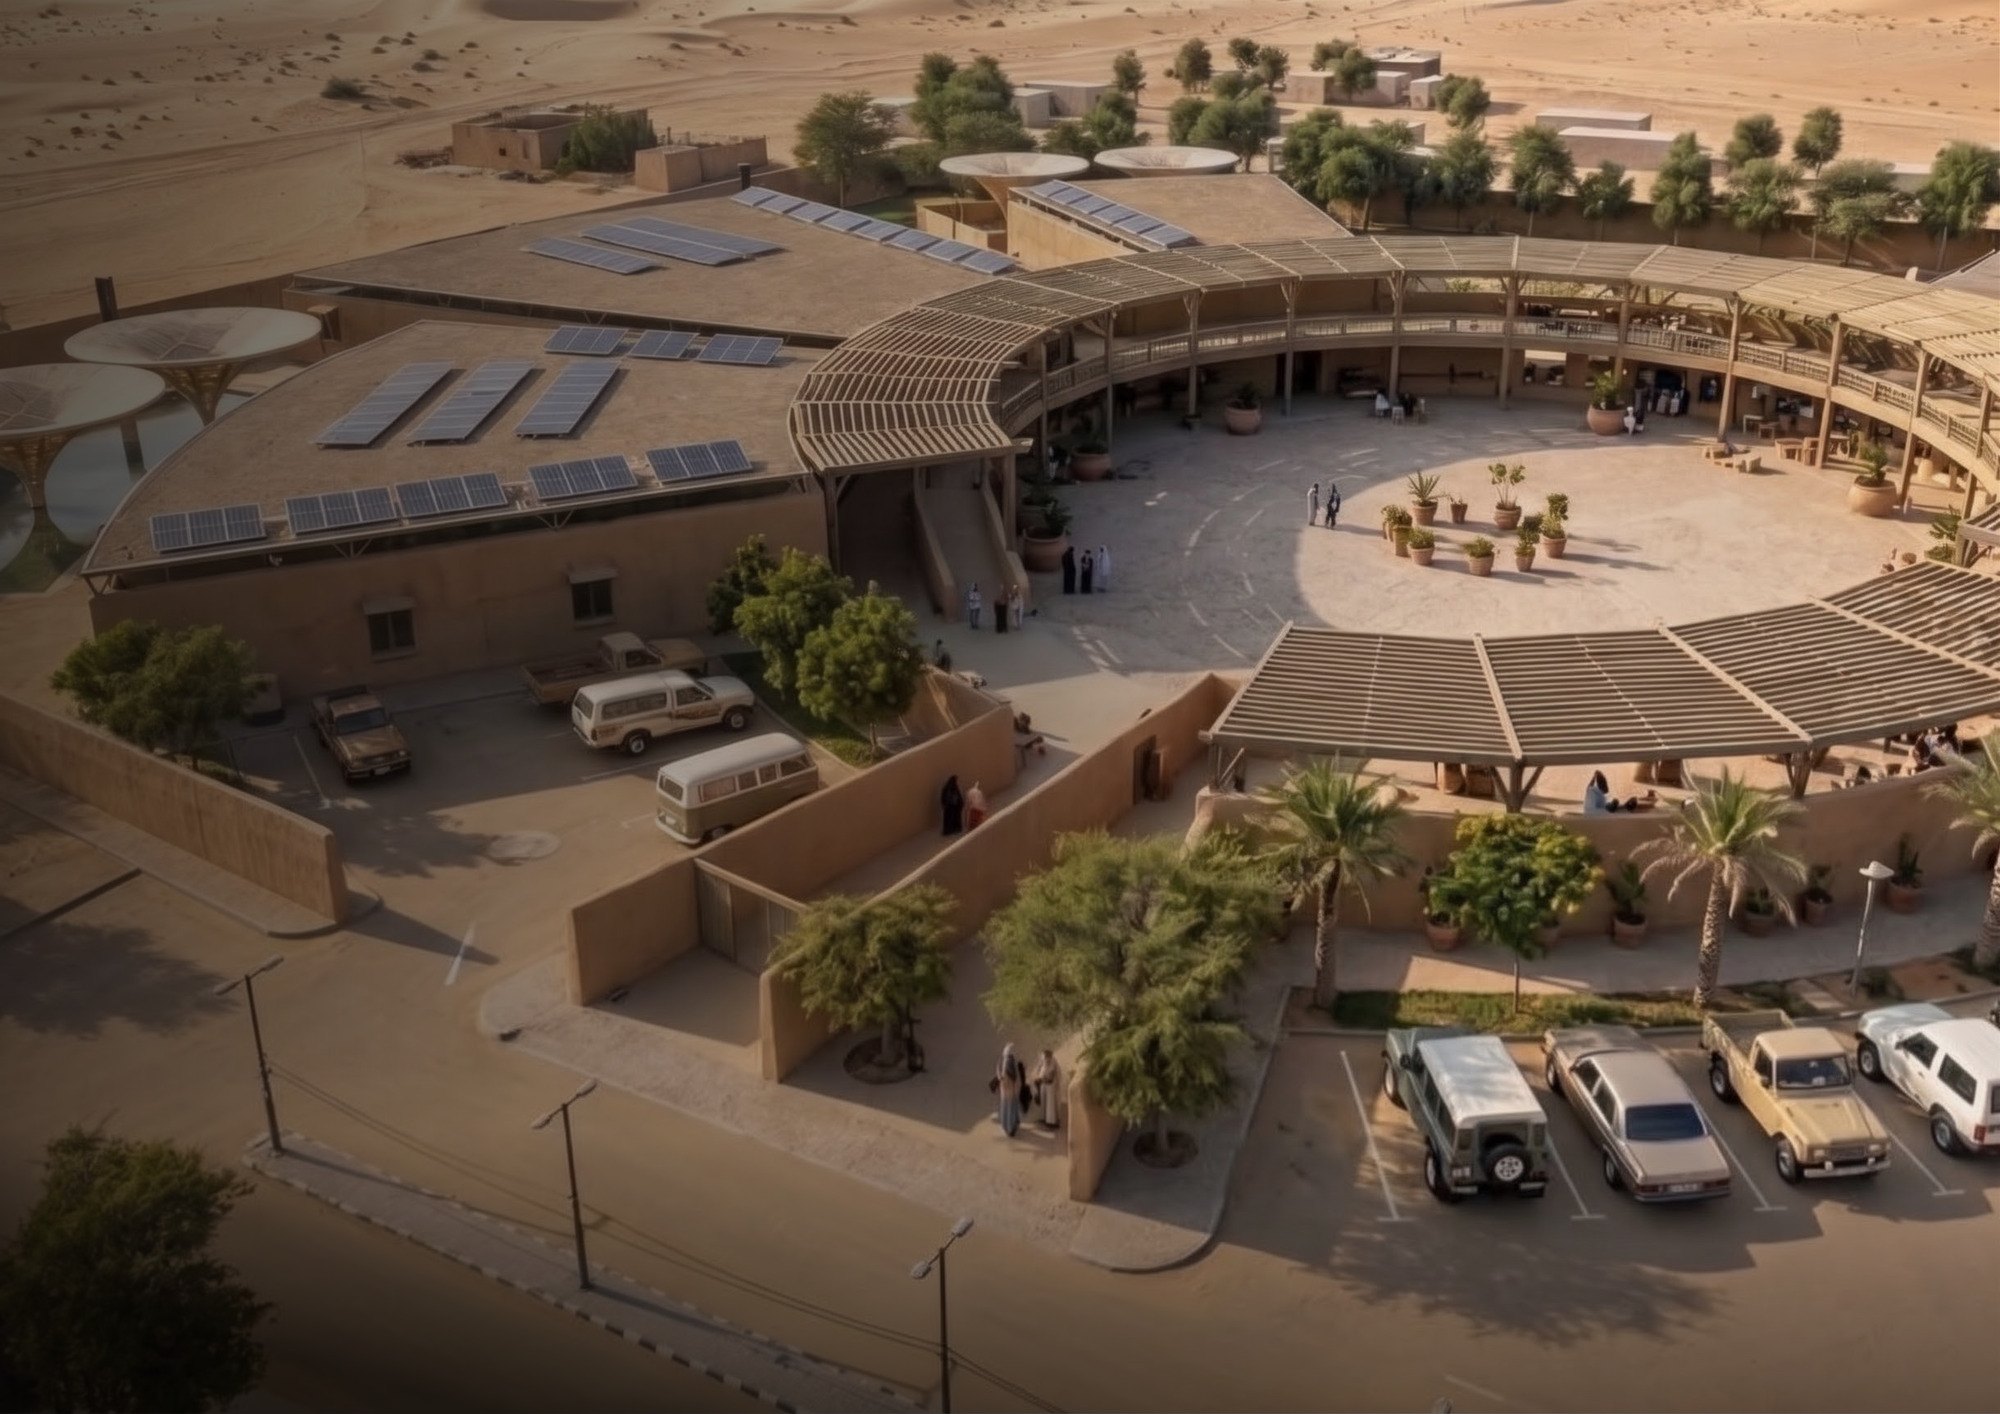
Planet Architecture مكتب للعمارة والتصميم الحضري في المملكة العربية السعودية. نعمل على المشاريع بين المملكة والسودان، تجمع بين التصميم والإشراف على المواقع وإدارة أعمال التشطيب: حصر الكميات، تخطيط المواد، ضبط الجودة، والتنسيق مع الاستشاريين.Planet Architecture is an architecture and urban design studio based in Saudi Arabia, delivering projects across Saudi Arabia and Sudan, joining design with site supervision and finishing management: quantity take-offs, material planning, quality control and consultant coordination.
مخططات عامة وأحياء ومساحات عامة تضع الإنسان والطبيعة في المركز.Master plans, neighborhoods and public spaces centered on people and nature.
مبانٍ سكنية وتجارية وتعليمية، من الفكرة حتى المخططات التنفيذية.Residential, commercial and educational buildings, from concept to construction drawings.
تصميم الفراغات الداخلية والتشطيبات مع مناظير ثلاثية الأبعاد.Interior spaces, finishes and realistic 3D perspectives.
إدارة المشاريع وضبط الجودة والتنسيق في الموقع.Project management, quality control and coordination on site.
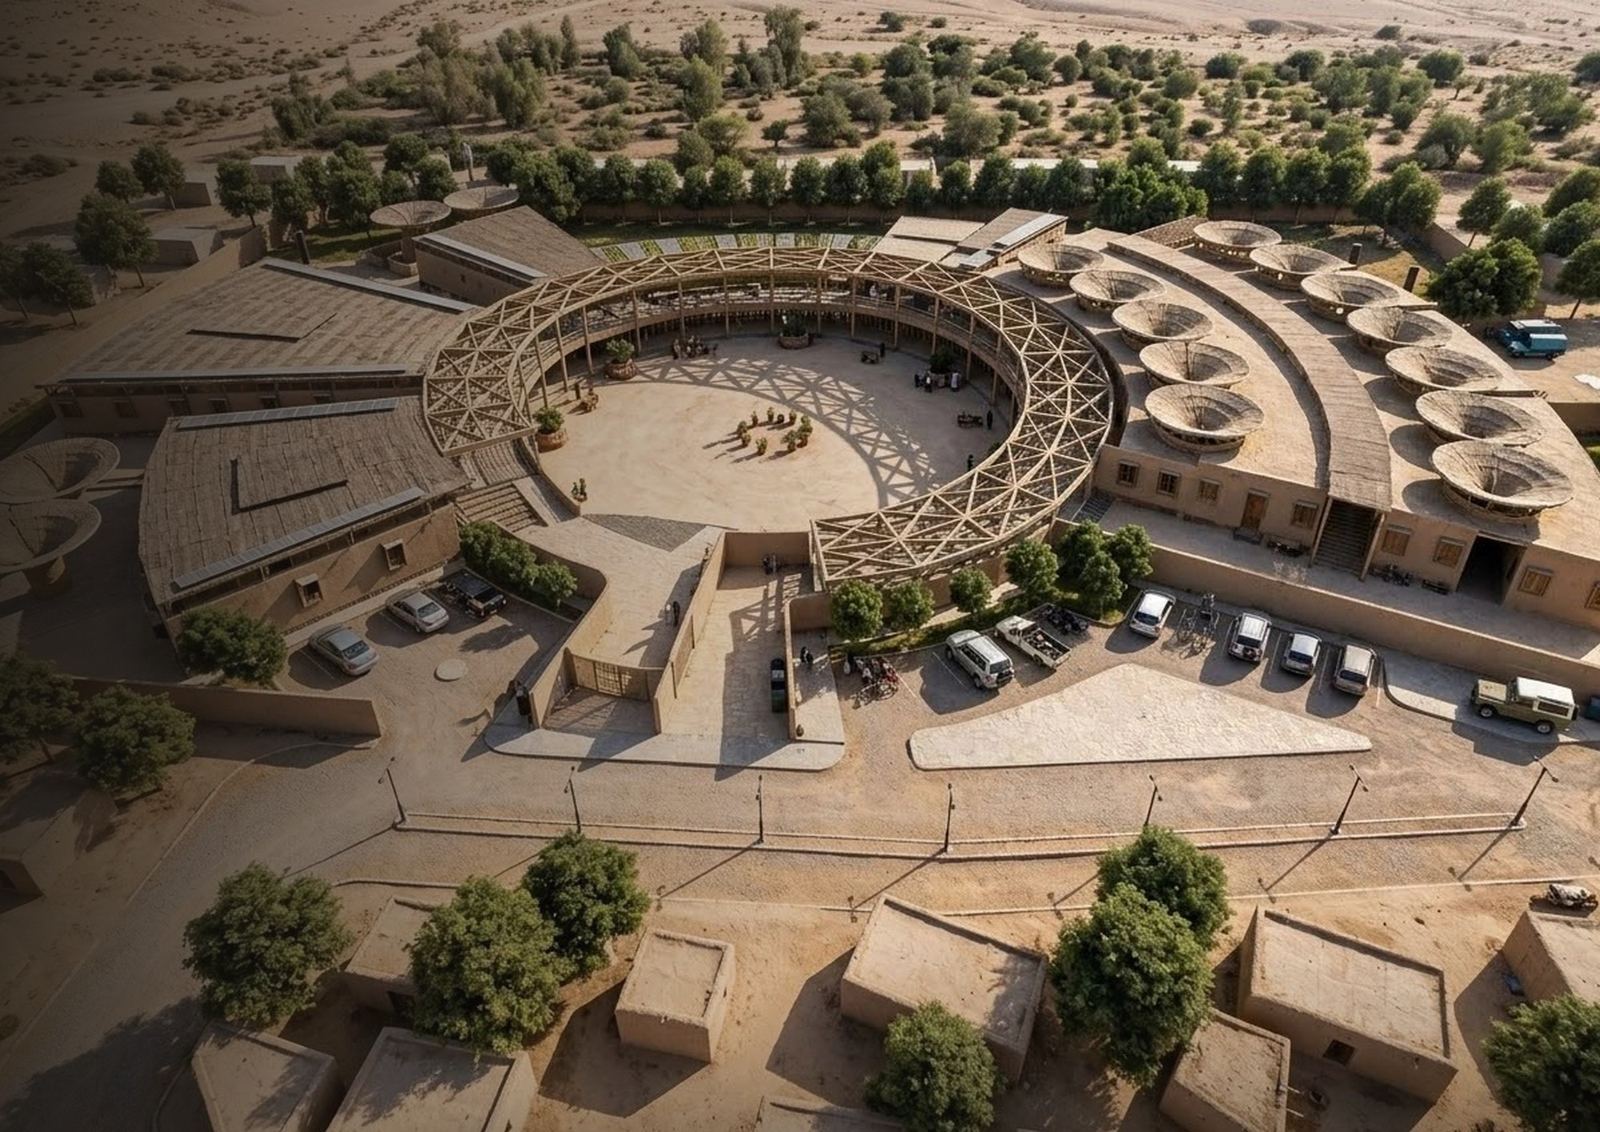
مركز تدريب مهني بمخطط فناء دائري، وقاعات ورش مظللة، ولغة مواد مستدامة من الخشب والطين.A vocational training center with a circular courtyard plan, shaded workshop halls and a sustainable timber-and-earth material language.
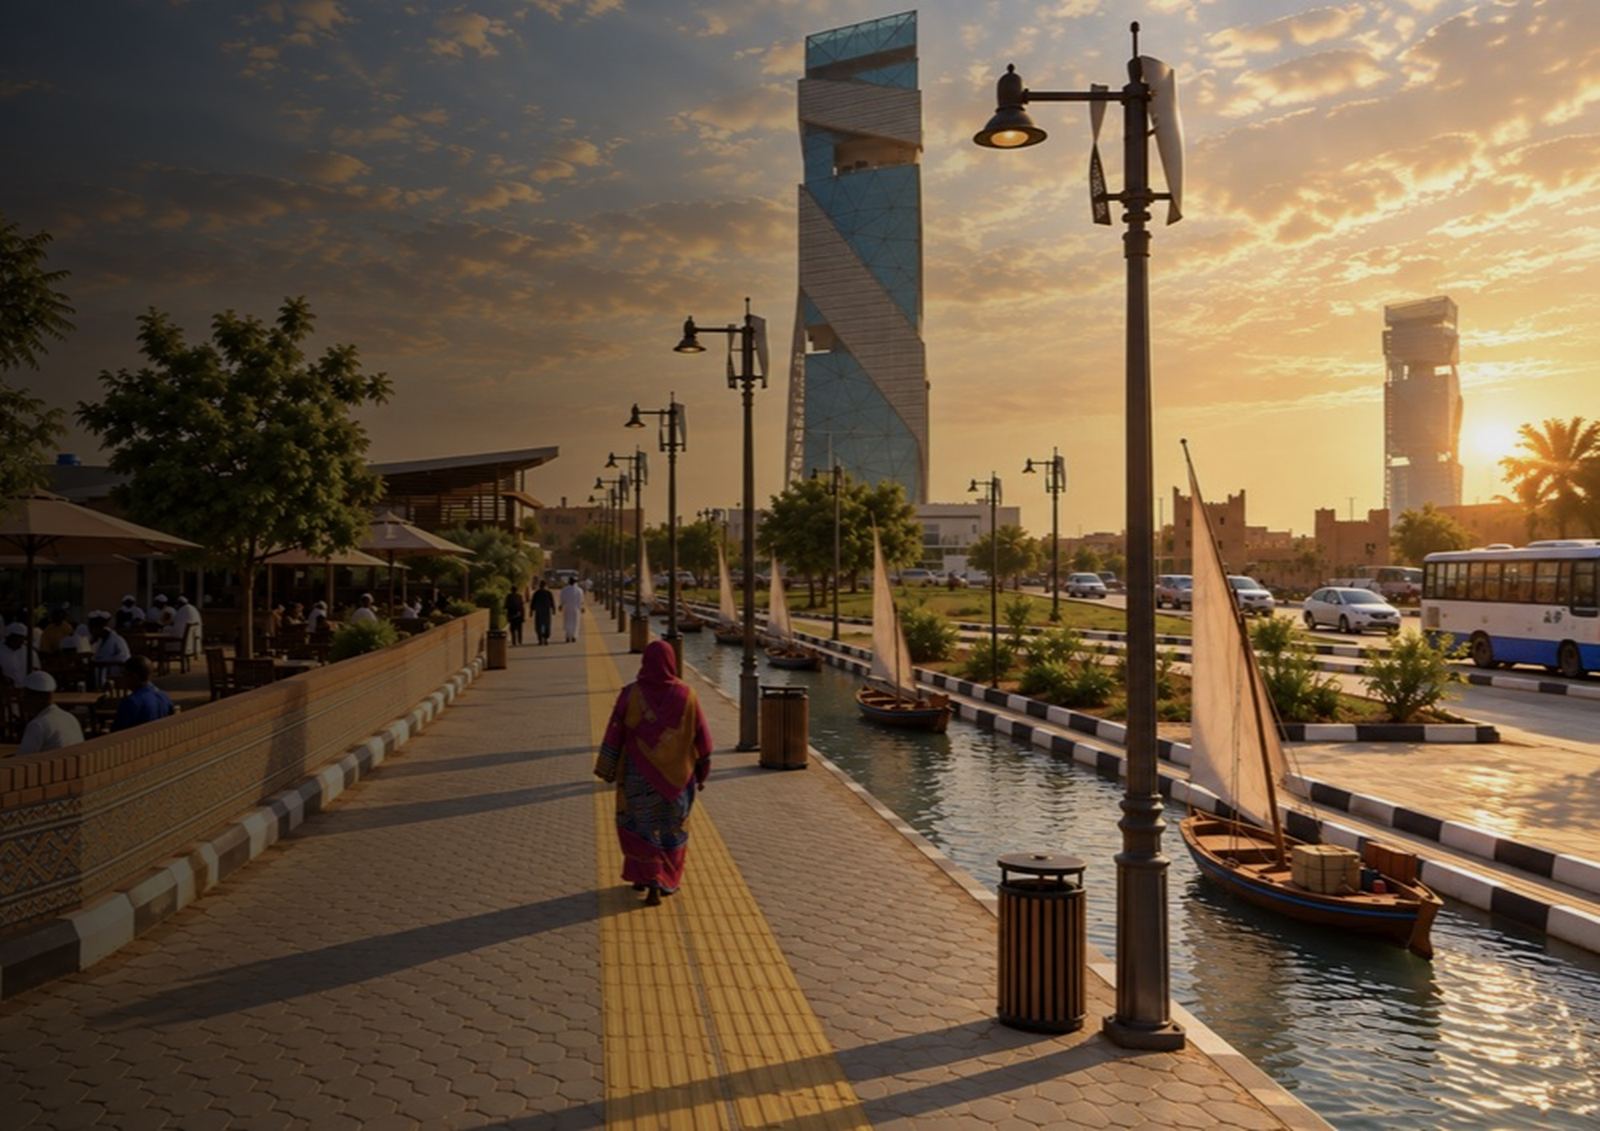
مخطط حضري لواجهة مائية ومحور مشاة: المخطط العام، دراسات التنطيق والمداخل، مخططات الأشجار والإنارة، ومشاهد على مستوى الشارع.An urban design scheme for a waterfront and pedestrian spine: master plan, zoning and access studies, tree and lighting plans, and street-level renders.
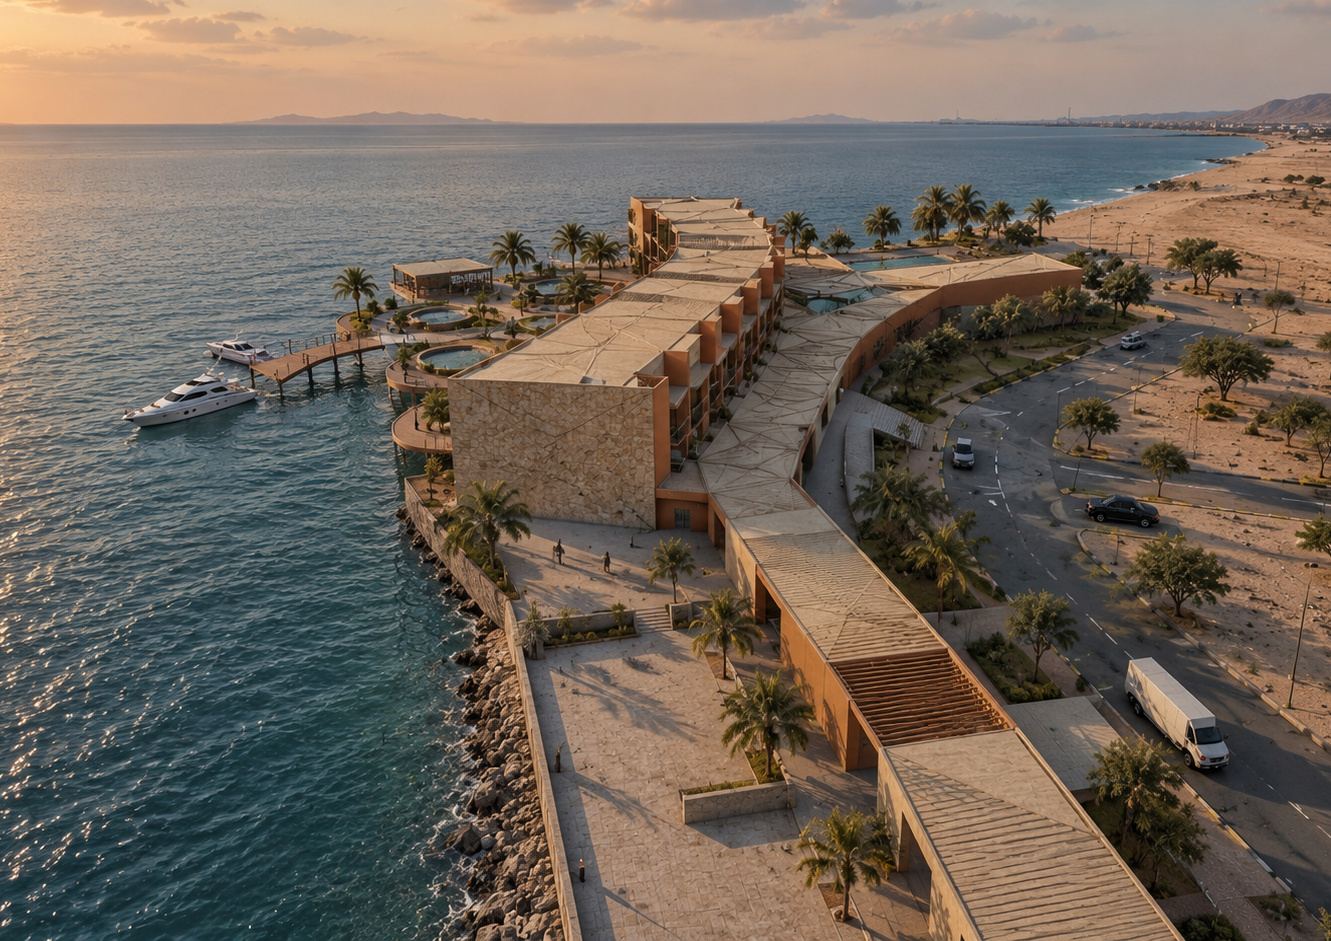
مجموعة مخططات تنفيذية كاملة: مساقط وقطاعات وتفاصيل ورسومات إنشائية، مع مناظير للمشروع.A full executive drawing set: plans, sections, details and construction drawings, with perspective views.
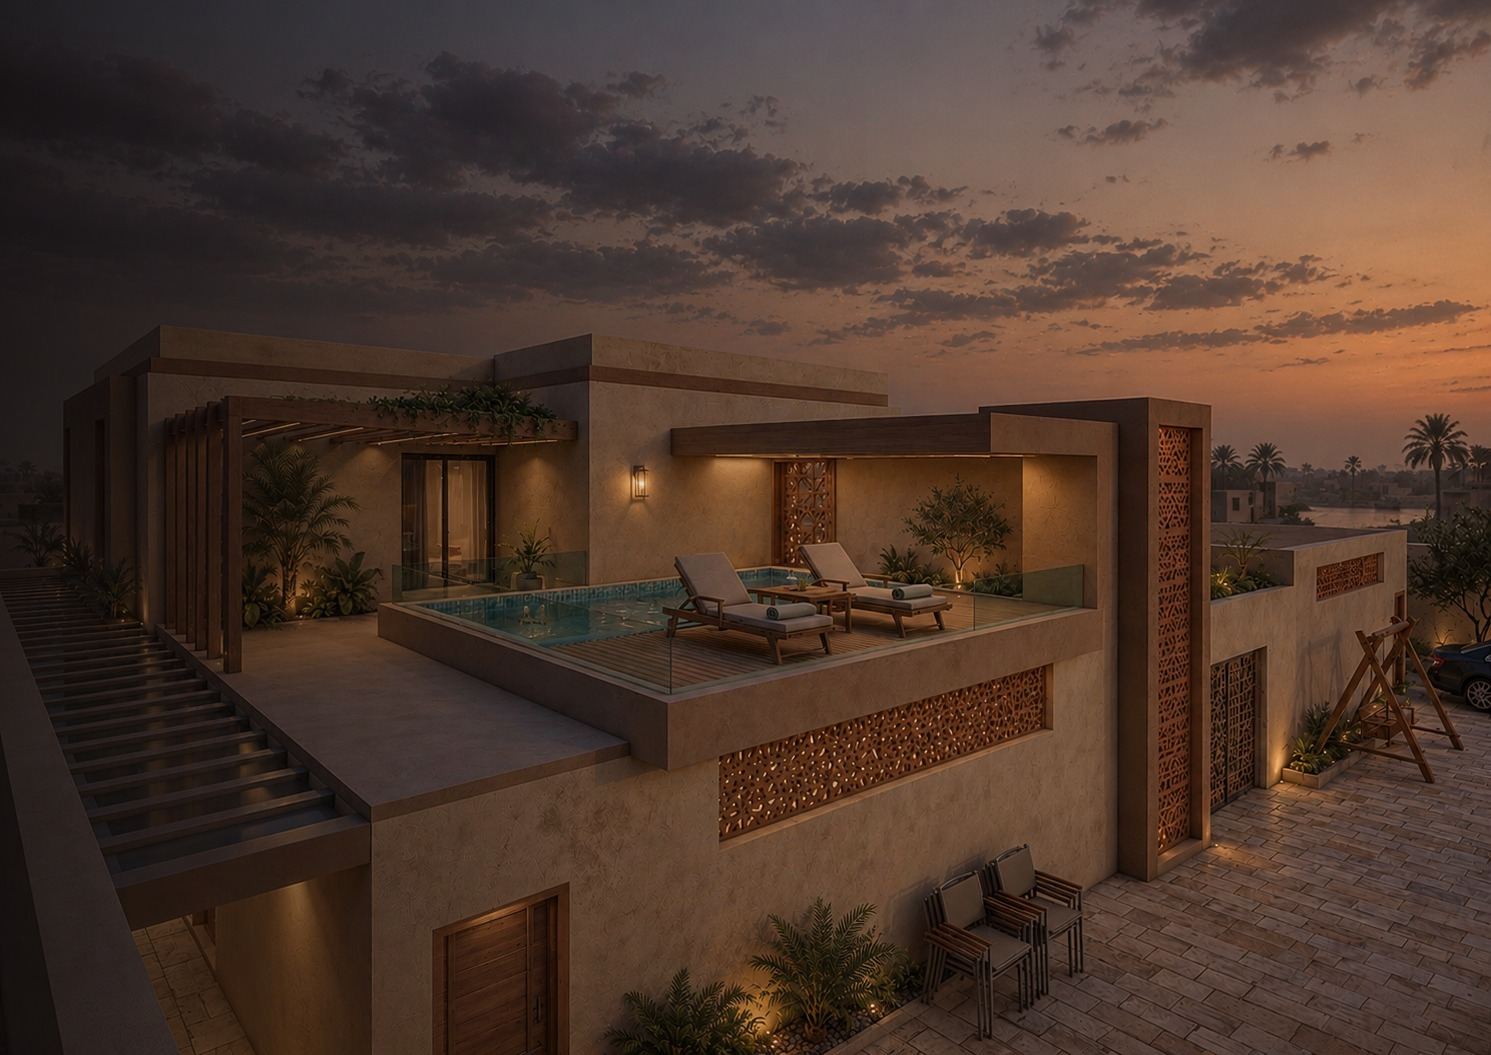
منزل متعدد الطوابق بمساحة 650 م²، يشمل مخطط الموقع والفكرة والمساقط والتصميم الداخلي والواجهات والقطاعات.A 650 m² multi-story house with site plan, concept, floor plans, interiors, elevations and sections.
شعارات وهويات بصرية تكمّل العمل المعماري.Logo and identity work, complementing the architectural practice.




أسّس Planet Architecture ليقدّم عمارة وتصميمًا حضريًا يضع الإنسان أولاً. أربع سنوات من الخبرة من الفكرة إلى التسليم، تجمع بين التصميم والإشراف على المواقع وإدارة أعمال التشطيب.Founded Planet Architecture to deliver architecture and urban design built around people. Four years of practice from concept to handover, joining design with site supervision and finishing management.
بكالوريوس الهندسة المعمارية
جامعة المستقبل، السودان · 2017–2022B.Sc. Architectural Engineering
Future University, Sudan · 2017–2022
عضو الهيئة السعودية للمهندسينMember, Saudi Council of Engineers
العربية (اللغة الأم) · الإنجليزية (مستوى مهني)Arabic (native) · English (professional working)
ترميم مبانٍ حكومية، تشطيب فلل، وتجهيز محلات تجارية، مع متابعة الموقع والتواصل المباشر مع العملاء.Government refurbishment, villa finishing and commercial fit-out; site follow-up and direct client communication.
قيادة قسم التشطيبات: حصر الكميات، الإشراف على الموقع، ضبط الجودة، والتنسيق مع الاستشاري.Led the finishing department: quantity take-offs, site supervision, quality control and consultant coordination.
مقترحات تصميم حضري، تخطيطات داخلية، أفكار أثاث، وإظهار معماري.Urban design proposals, interior layouts, furniture concepts and architectural visualization.
للمشاريع المعمارية والحضرية، والتشطيبات والإشراف على المواقع في المملكة العربية السعودية.For architectural and urban projects, finishing works and site supervision across Saudi Arabia.